Search Properties

Save
Ask
Tour
Hide
Share
$779,500
6 Days On Site

1301 E WINGED FOOT Road
Phoenix, AZ 85022

For Sale|Single Family Residence|Active
2
Beds
2
Total Baths
2
Full Baths
1,847
SqFt
$422
/SqFt
1982
Built
Subdivision:
HILLCREST 9
County:
Maricopa
Upcoming Open Houses
Sat, Nov 21, 10:00 AM – 1:00 PM
1301 E WINGED FOOT Road1301 E WINGED FOOT Road1301 E WINGED FOOT Road1301 E WINGED FOOT Road
Save
Ask
Tour
Hide
Share

Mortgage Calculator

Monthly Payment (Est.)

Enter an interest rate to see your estimated monthly payment.
Calculator powered by Showcase IDX, a Constellation1 Company. Copyright ©2026 Information is deemed reliable but not guaranteed.

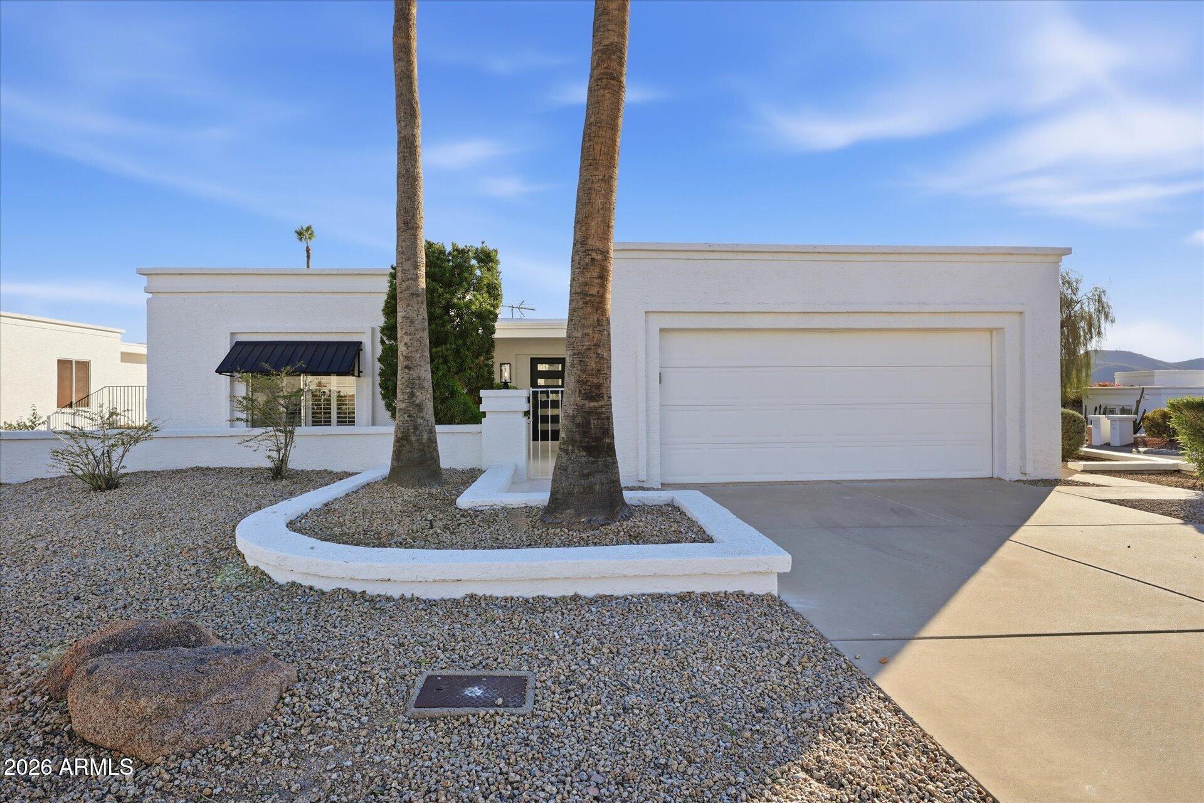
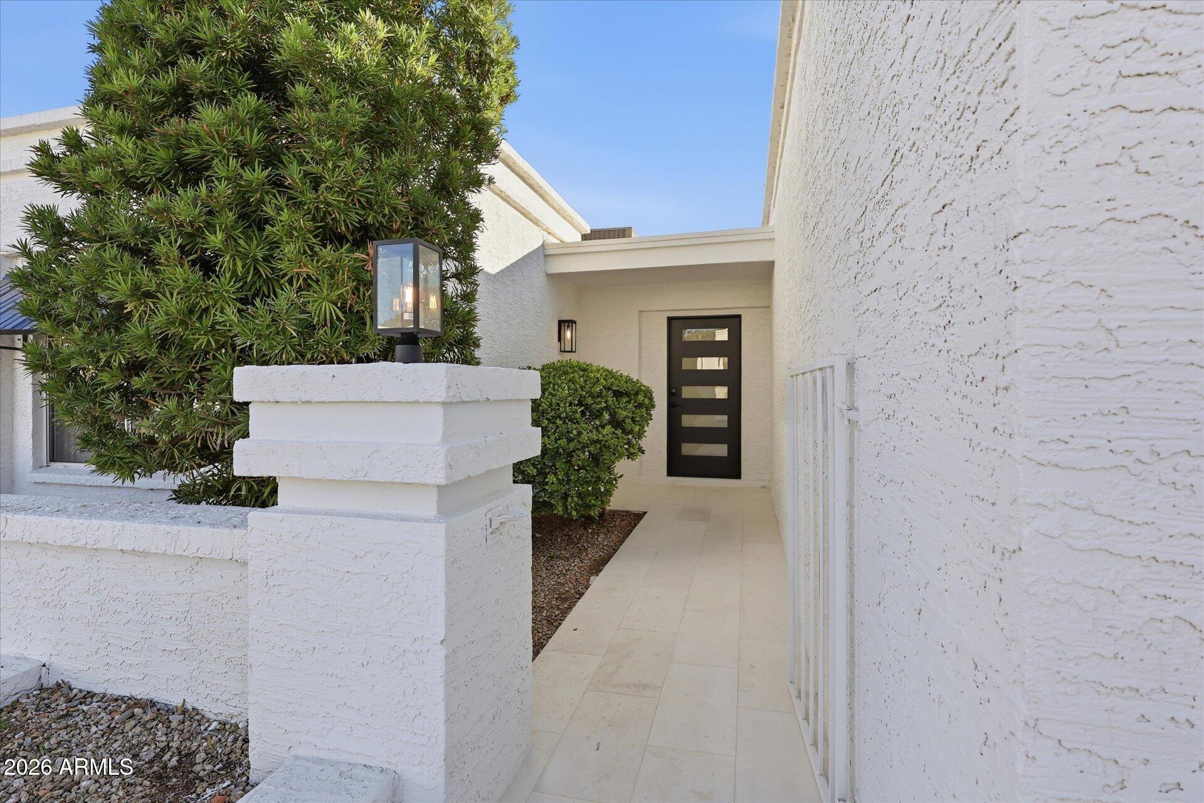
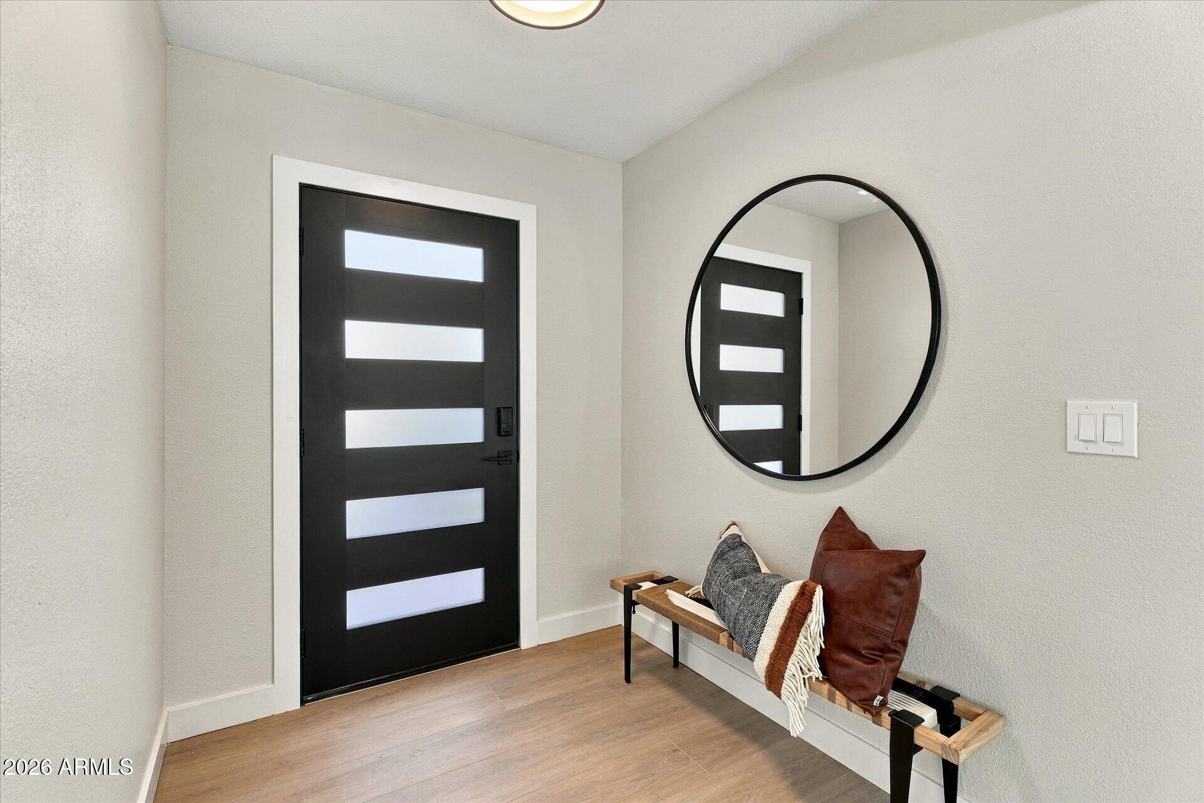
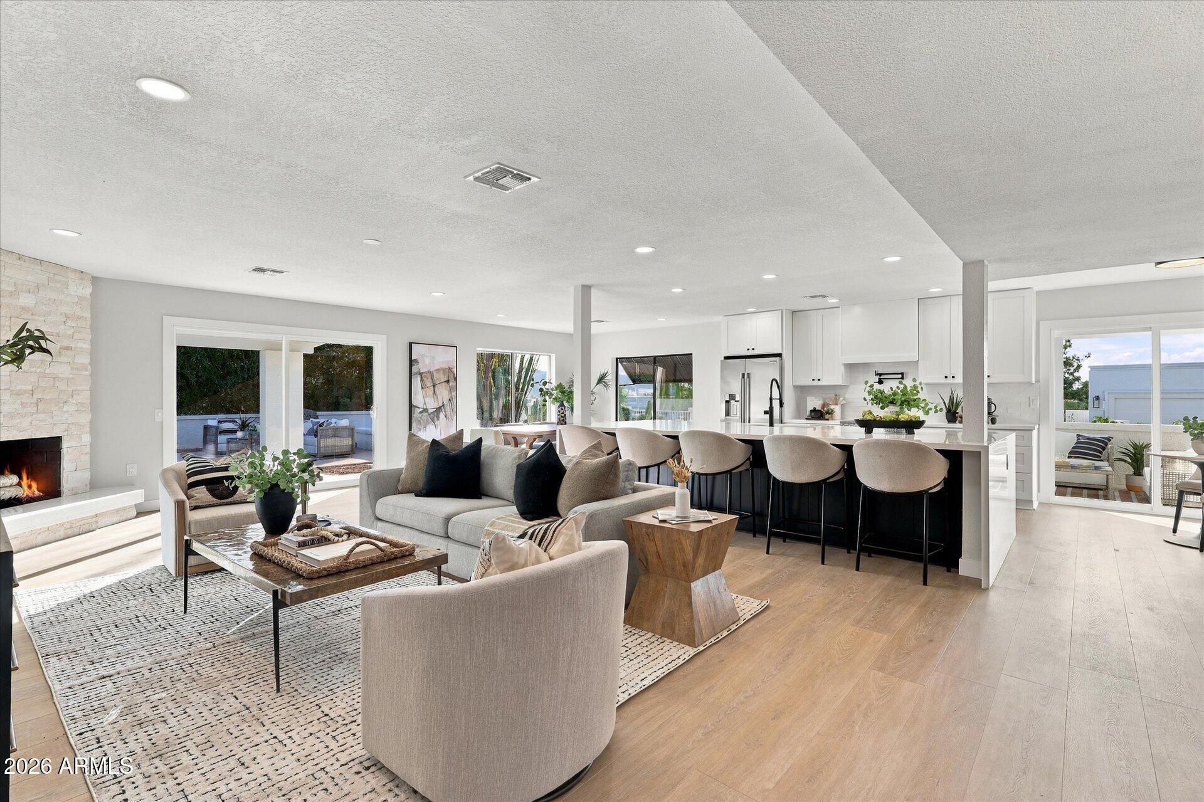
Finally! New luxury remodel just finished 2026 in high demand Moon Valley area under 800k. Nothing like it on the market, your friends and family will think you hit the lottery. All finishes carefully chosen through luxury home designer including custom cabinetry, hardwood LVP and new bathrooms. Floorplan has been modified with two primary suites, one with hallway access for guests. The den could be used as a bedroom or office. Kitchen transformed with massive quartz island that you would normally see in a 3 million $ home! The kitchen is stunning with all new appliances and the laundry room was moved inside the house with new washer and dryer. If you're away of the Hillcrest area and communities, you know this subdivision is elevated with Mountain View's. New windows,front door and more.

Save
Ask
Tour
Hide
Share
Listing Snapshot
Price 
$779,500
Days On Site 
6 Days
Bedrooms 
2
Inside Area (SqFt) 
1,847 sqft
Total Baths 
2
Full Baths 
2
Partial Baths 
N/A
Lot Size 
0.2 Acres
Year Built 
1982
MLS Number 
7106036
Status 
Active
Property Tax 
$2,734
HOA/Condo/Coop Fees 
$177.65 monthly
Sq Ft Source 
Owner
Friends & Family
Recent Activity
18 hours agoListing updated with changes from the MLS
6 days agoPrice changed to $779,500
6 days agoListing first seen on site
General Features
Acres 
0.2
Attached Garage 
Yes
Cross Street 
7th St & E Thunderbird Rd
Disclosures 
Seller Discl AvailAgency Discl Req
Garage 
Yes
Garage Spaces 
2
Land Lease 
No
Levels 
One
Number Of Stories 
1
Parking 
Garage Door OpenerDirect Access
Parking Spaces 
2
Property Sub Type 
Single Family Residence
Sewer 
Public Sewer
SqFt Total 
1847
Style 
Contemporary
Water Source 
Public
Interior Features
Appliances 
DishwasherRefrigeratorMicrowaveElectric OvenWasherDryer
Cooling 
Central Air
Electric 
220 Volts in Kitchen
Fireplace 
Yes
Fireplaces 
1
Flooring 
LaminateTile
Heating 
Electric
Interior 
Eat-in KitchenBreakfast BarSee Remarks
Spa 
Yes
Window Features 
Double Pane Windows
Save
Ask
Tour
Hide
Share
Exterior Features
Construction Details 
BlockStucco
Fencing 
Block
Lot Features 
Corner LotDesert FrontDesert Back
Patio And Porch 
Patio
Pool Features 
Outdoor Pool
Private Pool 
Yes
Roof 
Foam
Spa 
Yes
Spa Features 
PrivateHeated
View 
Mountain(s)
Waterview 
Mountain(s)
Windows/Doors 
Double Pane Windows
Community Features
Association Fee 
$275.0
Association Fee Frequency 
Semi-Annually
Community Features 
Sidewalks
School District 
Paradise Valley Unified District
Township 
3N
Financing Terms Available 
CashVA LoanFHAConventional1031 Exchange
Schools
School District
Paradise Valley Unified District
Elementary School
Hidden Hills Elementary School
Middle School
Shea Middle School
High School
Shadow Mountain High School
Listing courtesy of Arizona Real Estate Services.


All information should be verified by the recipient and none is guaranteed as accurate by ARMLS. Copyright 2026 Arizona Regional Multiple Listing Service, Inc. All rights reserved.
Last checked: 2026-11-19 06:54 PM UTC

Neighborhood & Commute
Source: Walkscore
Disclosure: Community information and market data powered by Constellation Data Labs. Information is deemed reliable but not guaranteed.
Save
Ask
Tour
Hide
Share

Expert Guidance Every Step

Get in Touch with David

Full Name

Prefer to Connect Directly?

Give David a call or send a text to start the conversation.

David Rucker
The Rucker Group
Phone: 480-914-4139

© 2026 David Rucker, REALTOR®. All rights reserved.

Privacy Policy